The ingenuity of ancient builders continues to attract admiration.
In an era with limited technology, earlier generations were often able to achieve results that still surprise modern observers.
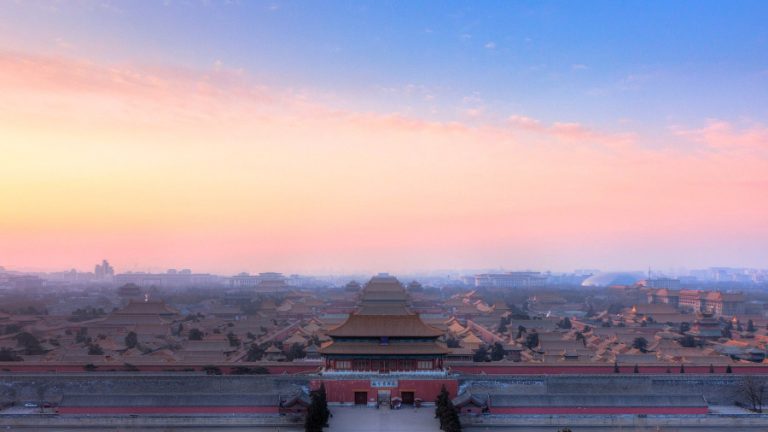
The Forbidden City in Beijing, constructed during the Ming Dynasty, marked its 600th anniversary in 2019.
Preserving historic architecture is not an easy task. In addition to weathering from wind and rain, many historic structures suffer damage from bird droppings.
Yet the Forbidden City in Beijing appears largely free of this problem. Why?
Success
You are now signed up for our newsletter
Success
Check your email to complete sign up
According to accounts, designers had already considered the issue when planning the Purple Forbidden City.
As the residence of the imperial family, the site was regarded as sacred.
In that context, bird contamination would have been unacceptable.
When designing the complex, attention was paid to architectural details.
Considerable effort was invested. Modern experts who have studied the site report that ancient builders used a type of paint with a distinctive odor.
The smell is said to discourage birds from approaching, reducing the likelihood that they would settle there.
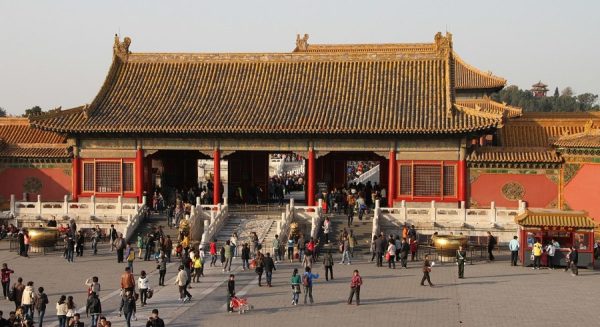
First, the roofs of the Forbidden City are covered with high-quality glazed tiles. Their smooth surface makes it difficult for birds to perch for long periods.
Second, the use of yellow glazed tiles and red walls is said to deter birds, as these colors are believed to be ones birds tend to avoid.
Third, since the Ming and Qing dynasties, personnel have been assigned to clean the Forbidden City and drive away birds and animals.
Together, these factors are cited as reasons the Forbidden City has remained largely free of bird droppings.
Five secrets of the Purple Forbidden City that you may not know
According to information from Wikipedia, the Forbidden City in Beijing, also known as the Purple Forbidden City, served as the imperial palace for 24 emperors of the Ming and Qing dynasties. Construction began in 1406, the fourth year of the Yongle reign under the Ming Yongle Emperor, and was completed in 1420, the eighteenth year of the same reign. Located at the center of Beijing’s central axis, the complex covers approximately 720,000 square meters, with a building area of about 150,000 square meters. It is the largest existing palace complex in the world.
Today, the Forbidden City houses the Palace Museum, whose collection is primarily based on the imperial holdings of the Ming and Qing dynasties. Along with the State Hermitage Museum in Russia, the Louvre in France, the Metropolitan Museum of Art in the United States, and the British Museum in the United Kingdom, it is regarded as one of the world’s five largest museums.
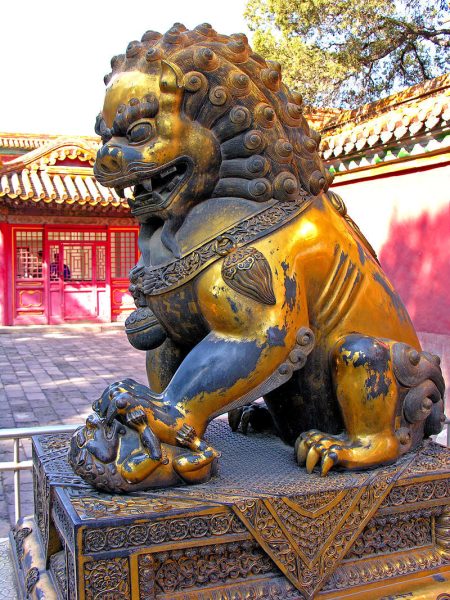
The Forbidden City was ordered to be built in 1406 by Zhu Di, the Ming Yongle Emperor. The site lies south of the imperial palace of Dadu from the Yuan Dynasty. However, the Forbidden City was not constructed on the foundation of the Yuan palace. The palaces and walls were rebuilt entirely. The chief designer was Kuai Xiang, an imperial craftsman by background.
The complex was officially completed in 1420. From that year until the abdication of the Qing emperor in 1911, and the relocation of the abdicated emperor from the Forbidden City in 1924, a total of 24 emperors of the Ming and Qing dynasties resided there over more than five centuries.

The Forbidden City measures 961 meters from north to south and 753 meters from east to west, covering approximately 720,000 square meters. It is encircled by city walls and protected by an outer moat. There are four main gates: the Meridian Gate to the south, the East Glorious Gate to the east, the West Glorious Gate to the west, and the Xuanwu Gate, also known as Shenwu Gate, to the north. Shenwu Gate now serves as the main entrance to the Palace Museum. The walls are 9.9 meters high and 8.26 meters thick.
In the early Ming Dynasty, the complex contained more than 1,630 halls. During the Qianlong period of the Qing Dynasty, the number exceeded 1,800. At present, about 2,631 halls remain. Architectural drawings of each palace within the Purple Forbidden City were detailed down to the inch. Beginning in the Kangxi period, the Lei family measured, drafted, and preserved these plans across generations until the early Republic of China.
It is often said that the Forbidden City contains 9,999.5 rooms. However, measurements conducted by experts in 1973 found that the complex includes more than 90 courtyards of varying sizes, 980 buildings, and a total of 8,704 “jian.” In this context, a “jian” does not correspond to a modern room, but refers to the space defined by four supporting pillars.
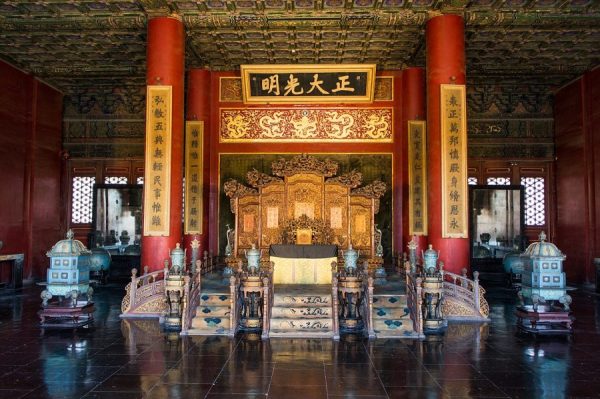
The name derives from the “Ziwei Enclosure.” In ancient Chinese astronomy, the stars were divided into the Three Enclosures, the Four Symbols, and the Twenty-Eight Mansions, among other groupings. The Three Enclosures refer to the Ziwei Enclosure, the Taiwei Enclosure, and the Tianshi Enclosure. The Ziwei Enclosure occupies a central position and was believed to be the residence of the Heavenly Emperor, also called the Purple Palace. Earthly emperors, who referred to themselves as the “Son of Heaven,” adopted the character “Zi,” meaning purple, in naming the Purple Forbidden City. The complex is characterized by yellow tiles, red walls, golden ornamentation, and white stone. The yellow glazed tiles symbolize the Son of Heaven.
The initial construction of the Purple Forbidden City employed 230,000 craftsmen and more than one million laborers and soldiers, lasting 15 years.